

7 Garrison DrPlainville, MA 02762
Mortgage Calculator
Monthly Payment (Est.)
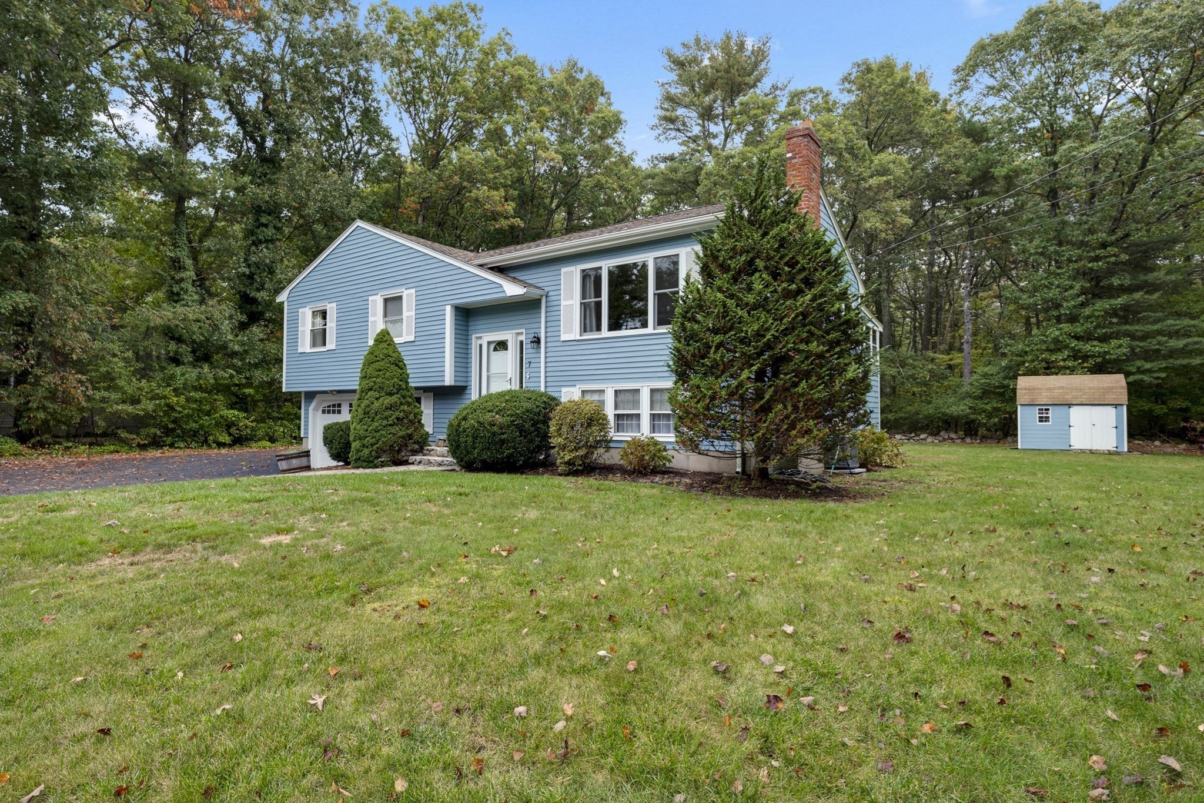
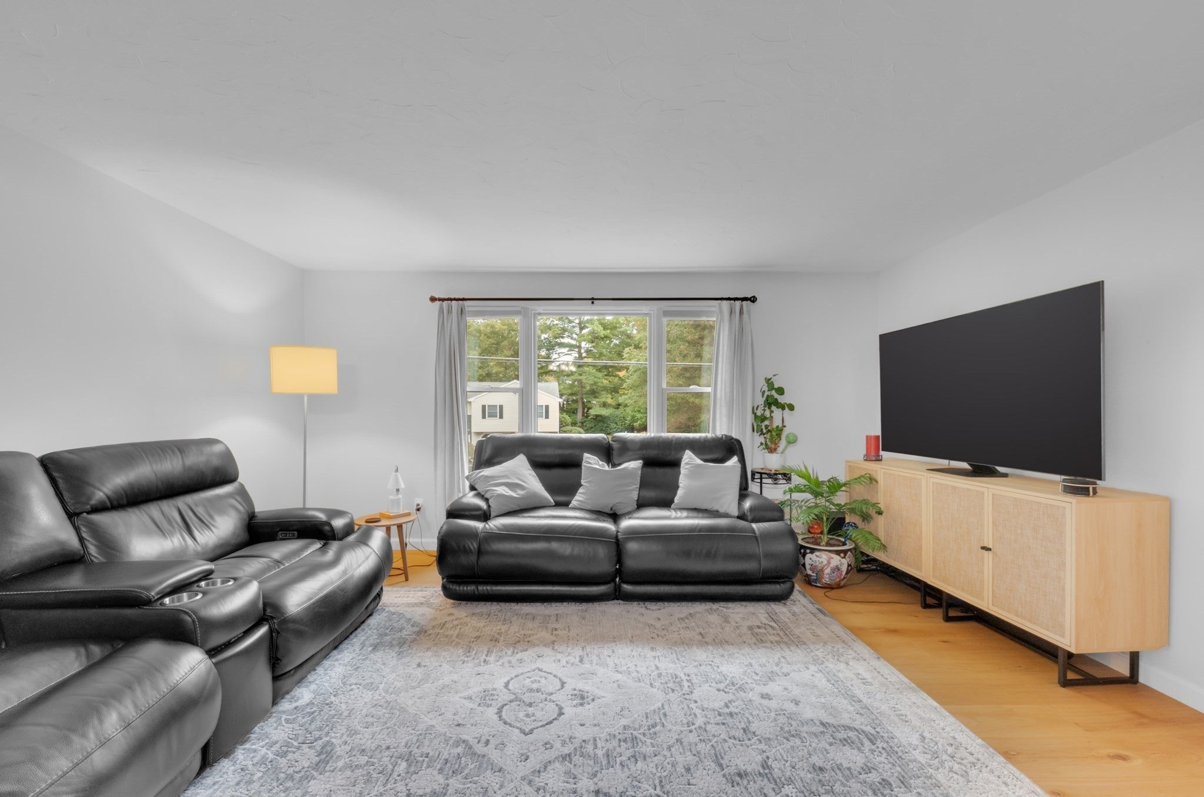
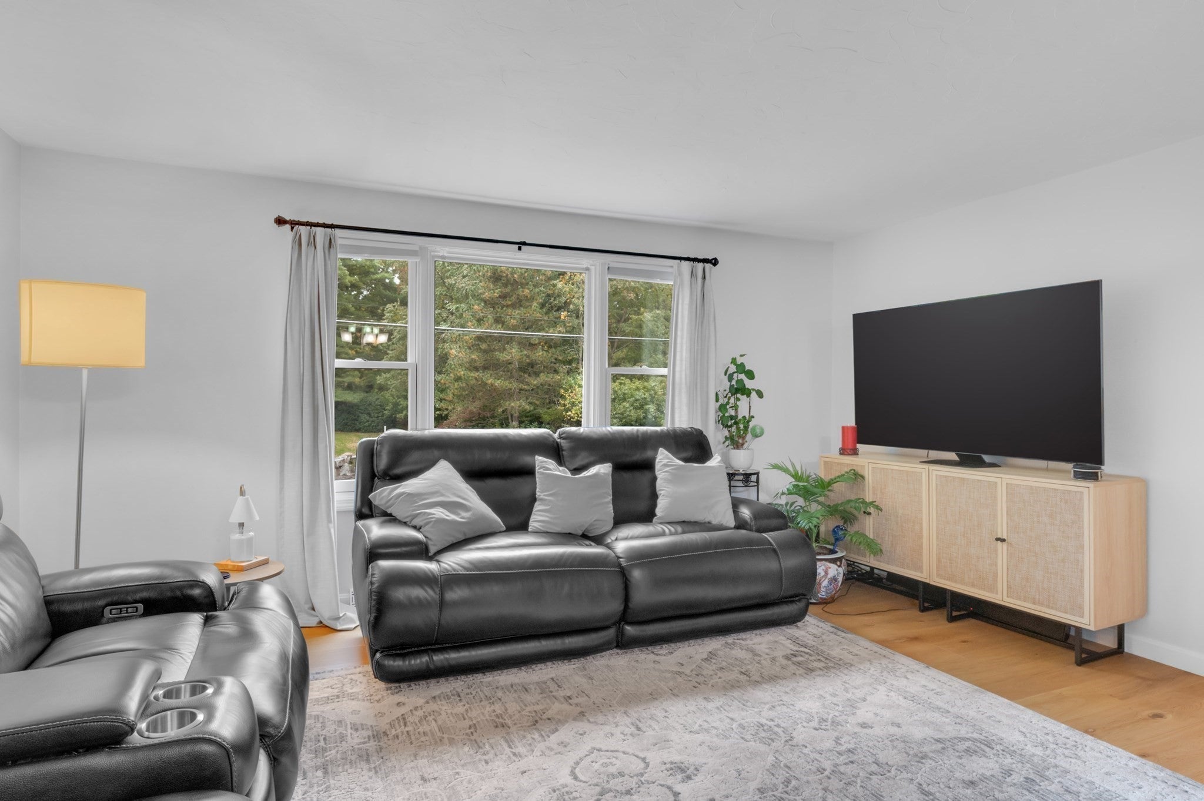
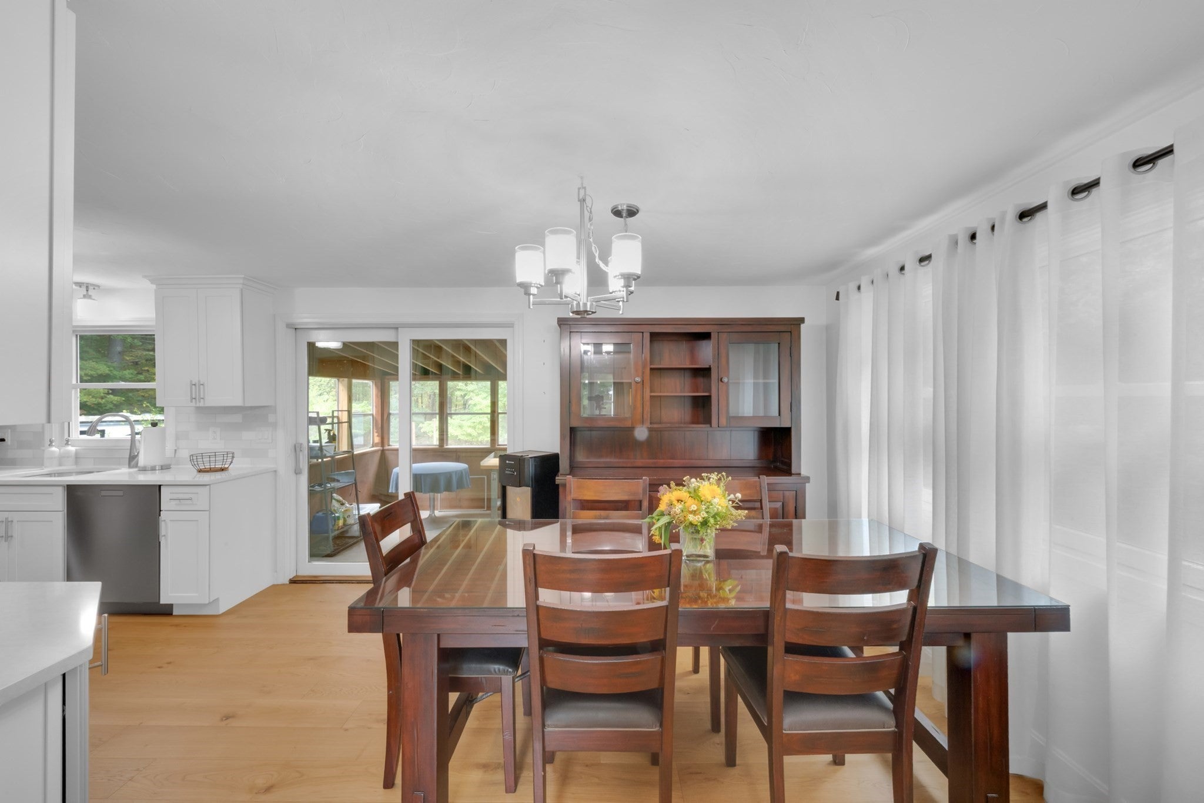
Enter an interest rate to see your estimated monthly payment.Updated and sensational split-entry ranch — move-in ready! Come see this gorgeous home with newly updated kitchen, bathrooms, windows, heating & air conditioning. Too much to list here! Built in 1971 and beautifully maintained, on a level lot in one of the most desirable neighborhoods in Plainville. Close to EVERYTHING including shopping, restaurants and all major routes. This 1,968 square foot single-family residence offers timeless appeal, ready to embrace its next chapter. Three bedrooms offering versatile spaces, plus a huge private flat yard ready for whatever your imagination can conjure. Set on a generous 16,875 square foot lot with a one-car garage for practical storage and secure parking. Embrace the opportunity to create your ideal living environment in this well-situated Plainville home!
| 4 days ago | Listing updated with changes from the MLS | |
| 5 days ago | Status changed to Pending | |
| 3 weeks ago | Listing first seen on site |

The property listing data and information, or the Images, set forth herein were provided to MLS Property Information Network, Inc. from third party sources, including sellers, lessors, landlords, and public records, and were compiled by MLS Property Information Network, Inc. The property listing data and information, and the Images, are for the personal, non-commercial use of consumers having a good faith interest in purchasing, leasing or renting listed properties of the type displayed to them and may not be used for any purpose other than to identify prospective properties which such consumers may have a good faith interest in purchasing, leasing or renting. MLS Property Information Network, Inc. and its subscribers disclaim any and all representations and warranties as to the accuracy of the property listing data and information, or as to the accuracy of any of the Images, set forth herein.
Last checked 2026-11-08 06:21 AM UTC